B5
2 Bedrooms | 2 Bathrooms
2 Bedrooms
2 Bathrooms
Up to 1,175 Sq. Ft.
Pet Friendly
Two bedroom, two bathroom 1117 to 1175 square feet
Features & Amenities
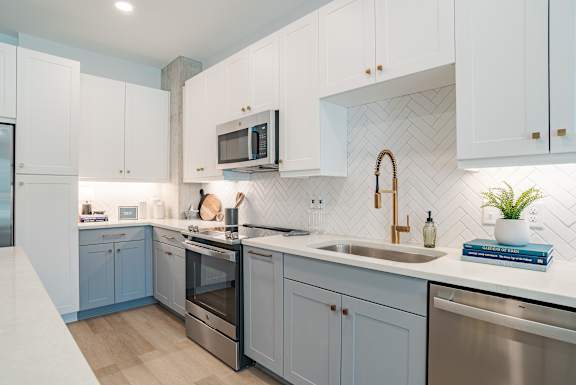
- Quartz countertops throughout
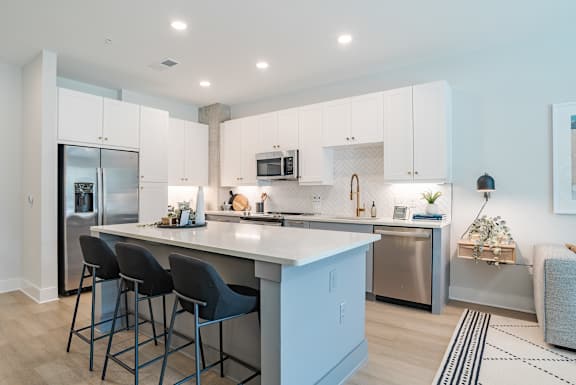
- ENERGY STAR®, stainless steel appliances
- Shaker-style cabinets with white & gray finish
- Large chef’s island *
- Wood-inspired LVP flooring
- Custom, entryway storage *
- Oversized windows throughout
- Private balcony *
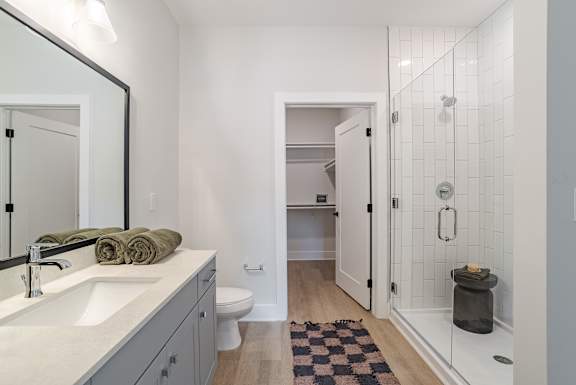
- Glass-enclosed shower *
- Matte black designer finishes
- Double sink bathroom vanities *
- Oversized closets & generous storage space
- Full size washer/dryer in each residence
- Front-door valet waste service
- Unique layouts featuring a bonus den *
- Programmable thermostats
- 100% LED lighting fixtures
- High-efficiency plumbing fixtures
- Acoustic control to minimize interior noise
- Fireclay, farmhouse style kitchen sinks *
- Side-by-side fridge *
- Blackout shades *
- Backlit vanity mirrors *
- Freestanding tubs *
Available Units
Available Units
10 weeks free - MI by 11/30
3 months free - MI by 10/31
8 weeks free - MI by 12/31
10 weeks free - MI by 11/30
10 weeks free - MI by 11/30
3 months free - MI by 10/31
8 weeks free - MI by 12/31
10 weeks free - MI by 11/30
Starting at $2,368
There might be specials available for apartments in this floor plan, subject to their availability and your choice of rental preferences
Have a question?
How can we help you?
Floor Plan Video
Floor Plan Virtual Tour
Floor Plan Video
Don't see the apartments or availability date you want? Join this floor plan's wait list.
Prices and special offers valid for new residents only. Pricing and availability subject to change at any time.
B5 Photo Gallery
Floor Plan Images
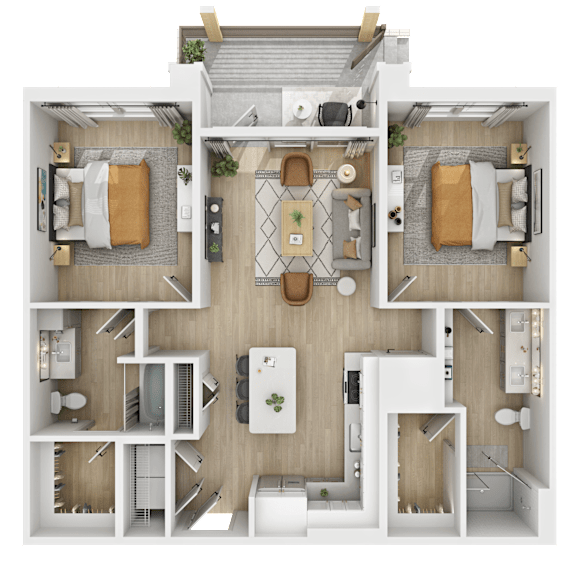
Two bedroom, two bathroom 1117 to 1175 square feet
Amenities Images